Save
Ask
Tour
Hide
Share
$2,750,000
11 Days On Site

14 Morning Glory Circle
Westford, MA 01886

For Sale|Single Family Residence|Active
6
Beds
4
Total Baths
4
Full Baths
7,800
SqFt
$353
/SqFt
2002
Built
County:
Middlesex

Due to the health concerns created by Coronavirus we are offering personal 1-1 online video walkthough tours where possible.
14 Morning Glory Circle14 Morning Glory Circle14 Morning Glory Circle14 Morning Glory Circle
Save
Ask
Tour
Hide
Share

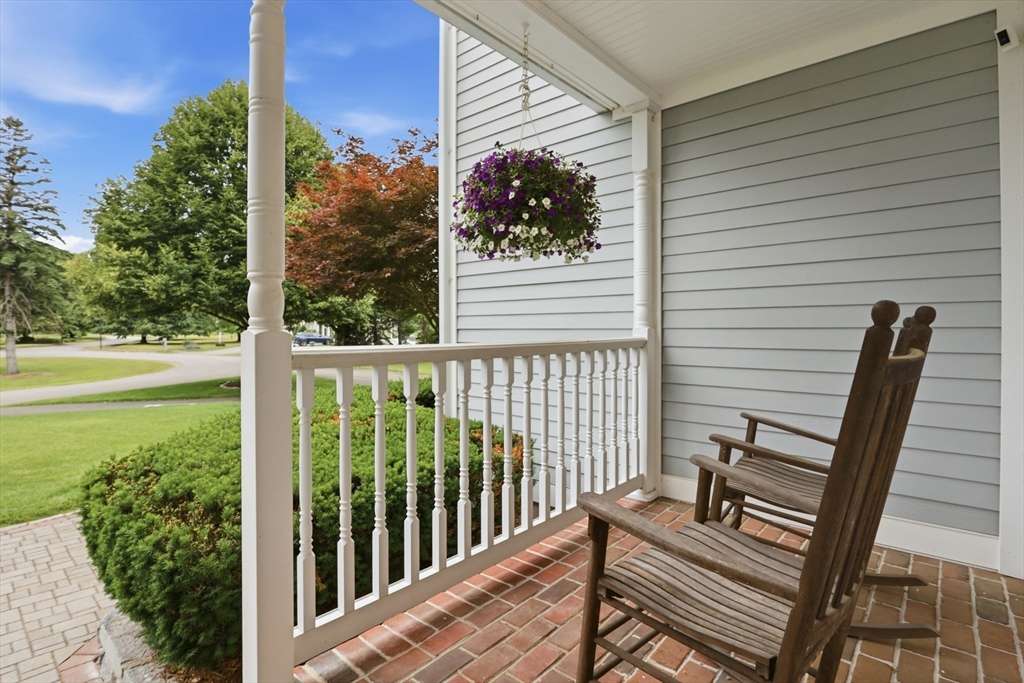
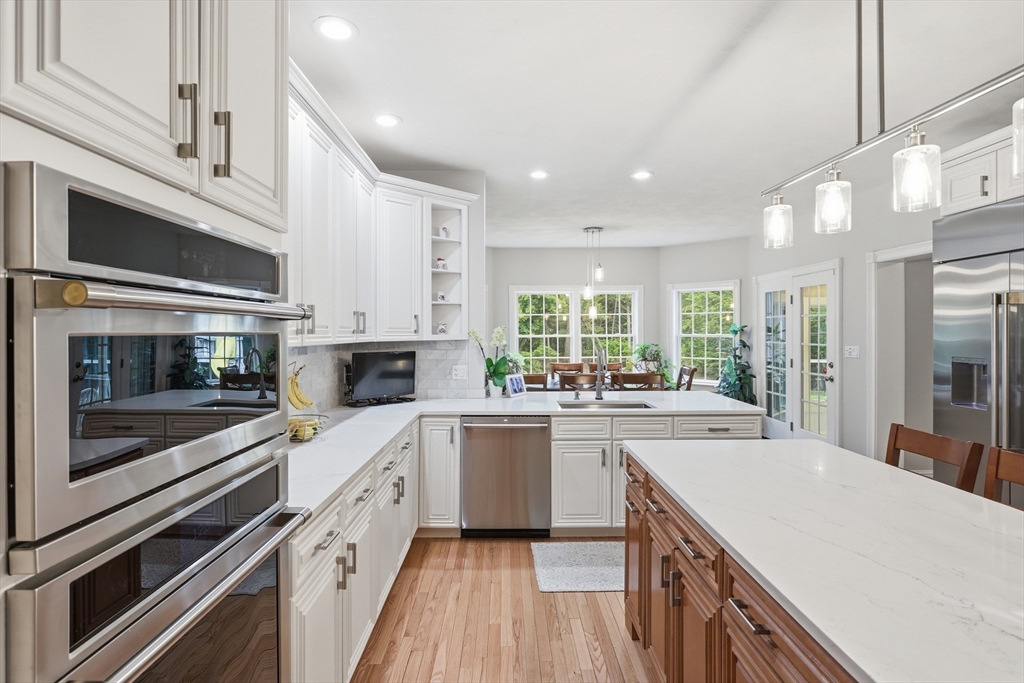
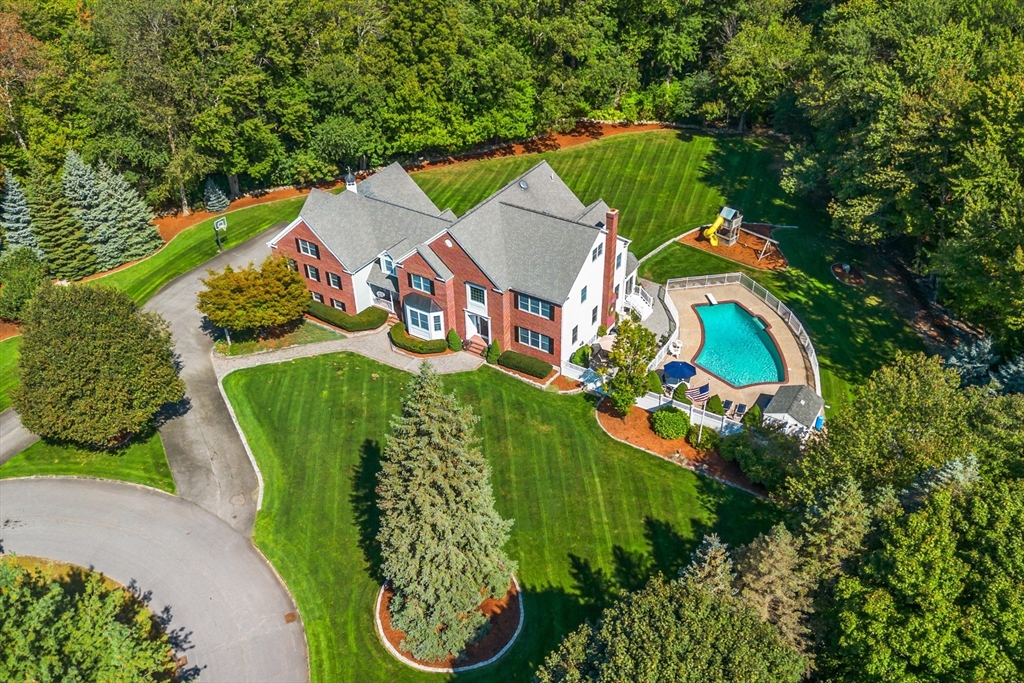
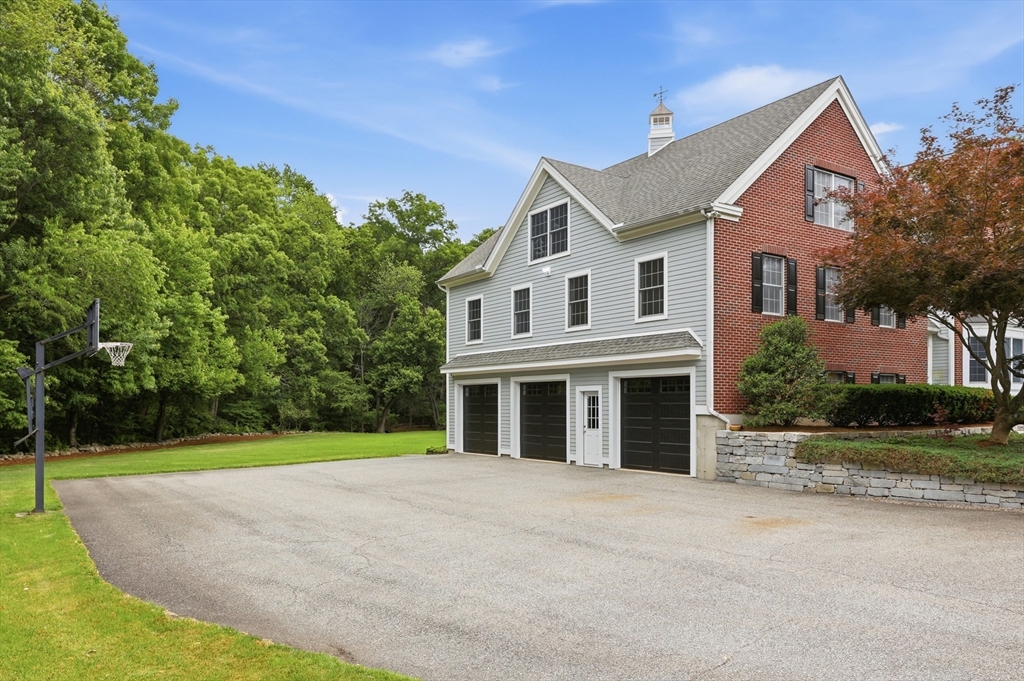
Discover an exceptional single-family residence at 14 Morning Glory Circle in desirable Westford, on a meticulously maintained over 2 acre lot at the end of a cul de sac, constructed in 2002. This expansive 7800 square foot home presents an attractive traditional exterior and remains in great condition, offering a sophisticated living experience with many updates. The gourmet kitchen is a culinary enthusiast's dream, with high-end appliances, including a double oven. A central island and an additional peninsula provide ample workspace and casual dining options, complemented by a high-end refrigerator. Spacious primary suit features hardwood, walk in closet, and expansive bathroom offering a tranquil soaking tub for relaxation, a spacious double head walk-in shower, and double vanities to enhance daily routines. The property abuts town conservation land. Heated inground pool, theater area, heated gymnasium space and too many features and improvements to list. Must see to appreciate!

Save
Ask
Tour
Hide
Share
Listing Snapshot
Price 
$2,750,000
Days On Site 
11 Days
Bedrooms 
6
Inside Area (SqFt) 
7,800 sqft
Total Baths 
4
Full Baths 
4
Partial Baths 
N/A
Lot Size 
2.04 Acres
Year Built 
2002
MLS® Number 
73542409
Status 
Active
Property Tax 
$24,463.76
HOA/Condo/Coop Fees 
N/A
Sq Ft Source 
Owner
Friends & Family
Recent Activity
a week agoListing updated with changes from the MLS®
2 weeks agoListing first seen on site
General Features
Acres 
2.04
Attached Garage 
Yes
Disclosures 
Listing agent is owner. Basement wet bar refrgerator is not working.Some exterior photos were taken Fall 2025. Radon mitigation system to be installed.
Foundation 
Concrete Perimeter
Garage 
Yes
Garage Spaces 
3
Green Energy Efficient 
Thermostat
Parking 
PavedAttachedGarage Door OpenerHeated GarageGarage Faces SideOff StreetGarage
Parking Spaces 
23
Property Sub Type 
Single Family Residence
Security 
Security System
Sewer 
Private Sewer
SqFt Above 
6200
SqFt Below 
1600
SqFt Total 
7800
Style 
Colonial
Water Source 
Private
Zoning 
R1
Interior Features
Appliances 
Gas Water HeaterWater HeaterOvenDishwasherMicrowaveRangeRefrigeratorWasherDryerPlumbed For Ice Maker
Basement 
FullPartially FinishedWalk-Out AccessInterior Entry
Cooling 
Central AirZoned
Electric 
Circuit Breakers200+ Amp Service
Fireplace 
Yes
Fireplace Features 
Family Room
Fireplaces 
1
Flooring 
WoodTileCarpetHardwoodLaminate
Heating 
Natural GasCentralForced AirRadiantZoned
Interior 
Coffered Ceiling(s)Recessed LightingWet BarCentral VacuumPantryWalk-In Closet(s)Crown MoldingTray Ceiling(s)
Laundry Features 
Gas Dryer HookupWasher Hookup
Window Features 
Insulated WindowsScreens
Bathroom 1 
Dimensions - 6x9Level - FirstArea - 54
Bathroom 2 
Dimensions - 10x15Level - SecondArea - 150
Bathroom 3 
Dimensions - 6x11Level - SecondArea - 66
Bedroom 2 
Dimensions - 15x13.5Level - SecondArea - 202
Bedroom 3 
Dimensions - 15x13.5Level - SecondArea - 202
Bedroom 4 
Dimensions - 12.5x15Level - SecondArea - 187
Bedroom 5 
Dimensions - 13x22Level - SecondArea - 286
Dining Room 
Dimensions - 15x21Level - FirstArea - 315
Family Room 
Dimensions - 15.333333333x21.166666666Level - FirstArea - 324
Kitchen 
Dimensions - 15x30Level - FirstArea - 450
Living Room 
Dimensions - 15.333333333x13.166666666Level - FirstArea - 201
Master Bedroom 
Dimensions - 15x21.5Level - SecondArea - 322
Office 
Dimensions - 11x18Level - FirstArea - 198
Save
Ask
Tour
Hide
Share
Exterior Features
Exterior 
Rain GuttersStorageGardenOutdoor ShowerOutdoor GrillGas Grill
Fencing 
Stone
Lot Features 
Cul-De-SacLevel
Other Structures 
WorkshopStorage
Patio And Porch 
PorchPatioEnclosed
Pool Features 
In GroundHeatedPrivate
Private Pool 
Yes
Roof 
Shingle
Windows/Doors 
Insulated WindowsScreens
Community Features
Community Features 
Golf
Roads 
Paved
Schools
School District
Unknown
Elementary School
Abbot
Middle School
Stony Brook
High School
Westford Academy
Listing courtesy of Kacy Caviston of Westford Real Estate, Inc.


The property listing data and information, or the Images, set forth herein were provided to MLS Property Information Network, Inc. from third party sources, including sellers, lessors, landlords, and public records, and were compiled by MLS Property Information Network, Inc. The property listing data and information, and the Images, are for the personal, non-commercial use of consumers having a good faith interest in purchasing, leasing or renting listed properties of the type displayed to them and may not be used for any purpose other than to identify prospective properties which such consumers may have a good faith interest in purchasing, leasing or renting. MLS Property Information Network, Inc. and its subscribers disclaim any and all representations and warranties as to the accuracy of the property listing data and information, or as to the accuracy of any of the Images, set forth herein.

Last checked 2026-07-08 04:07 AM UTC

Neighborhood & Commute
Source: Walkscore
Save
Ask
Tour
Hide
Share